
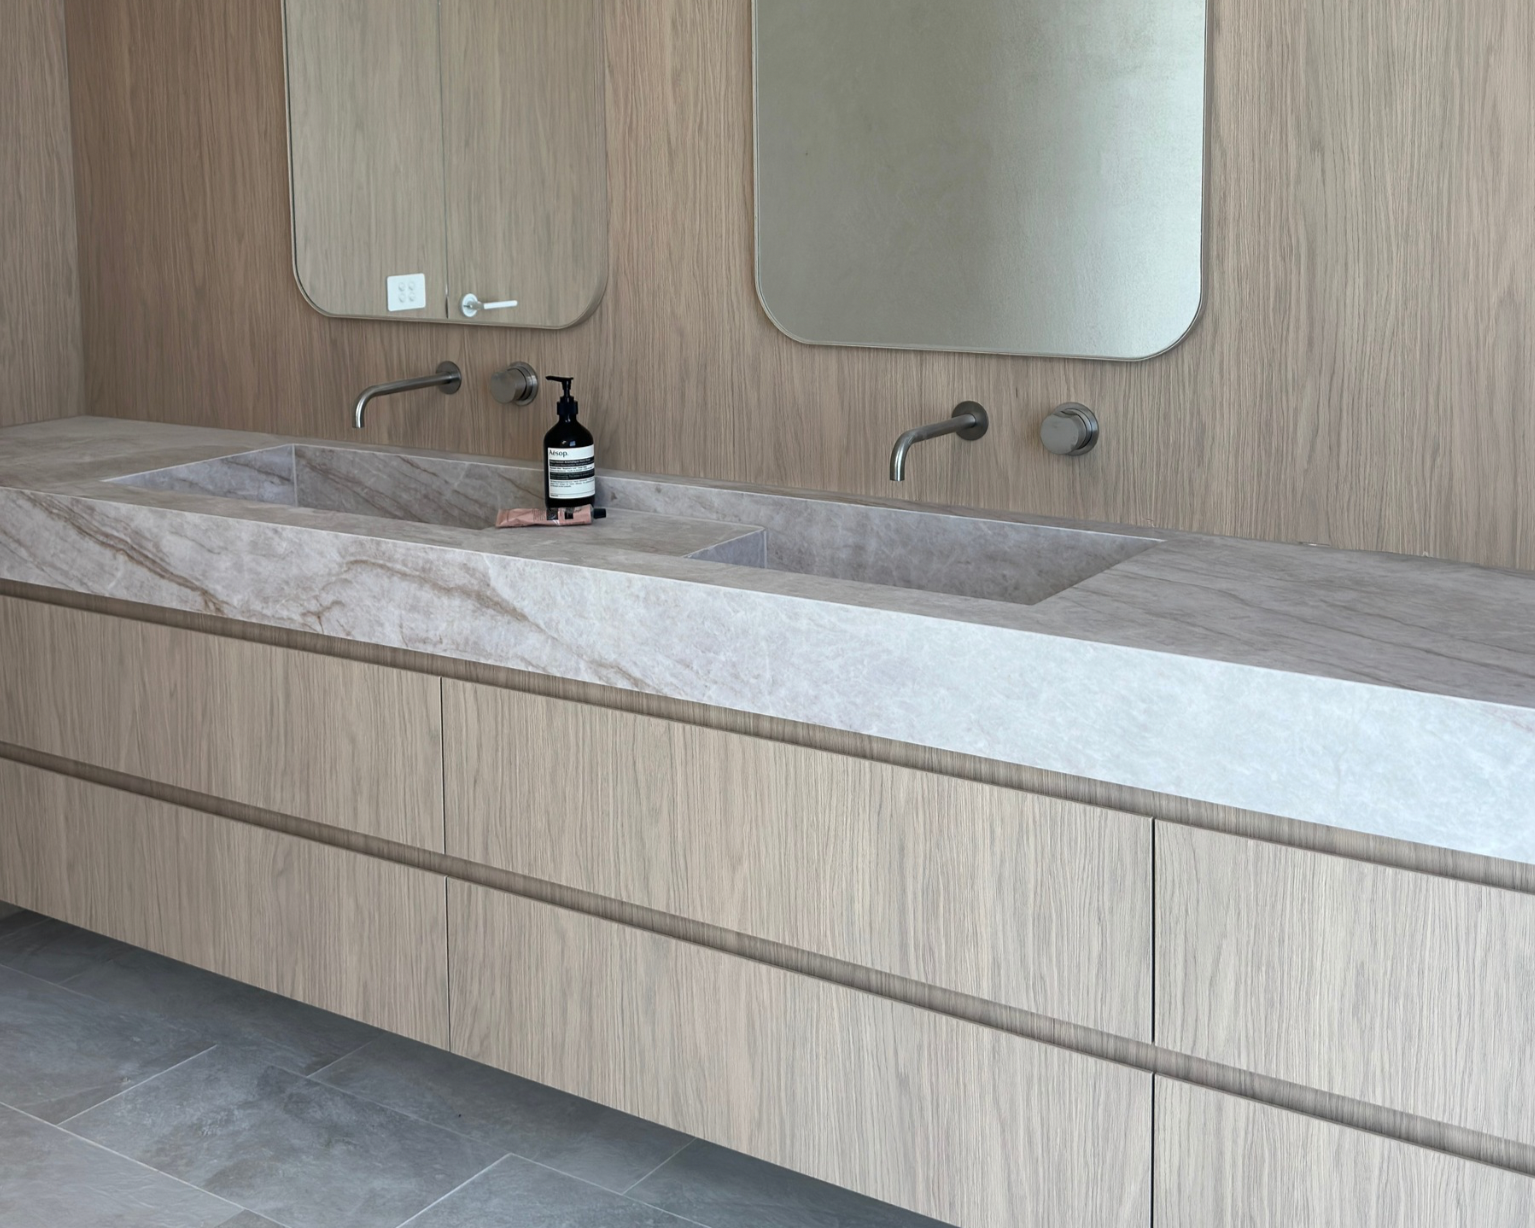
Refined Joinery.
Crafted With Precision.
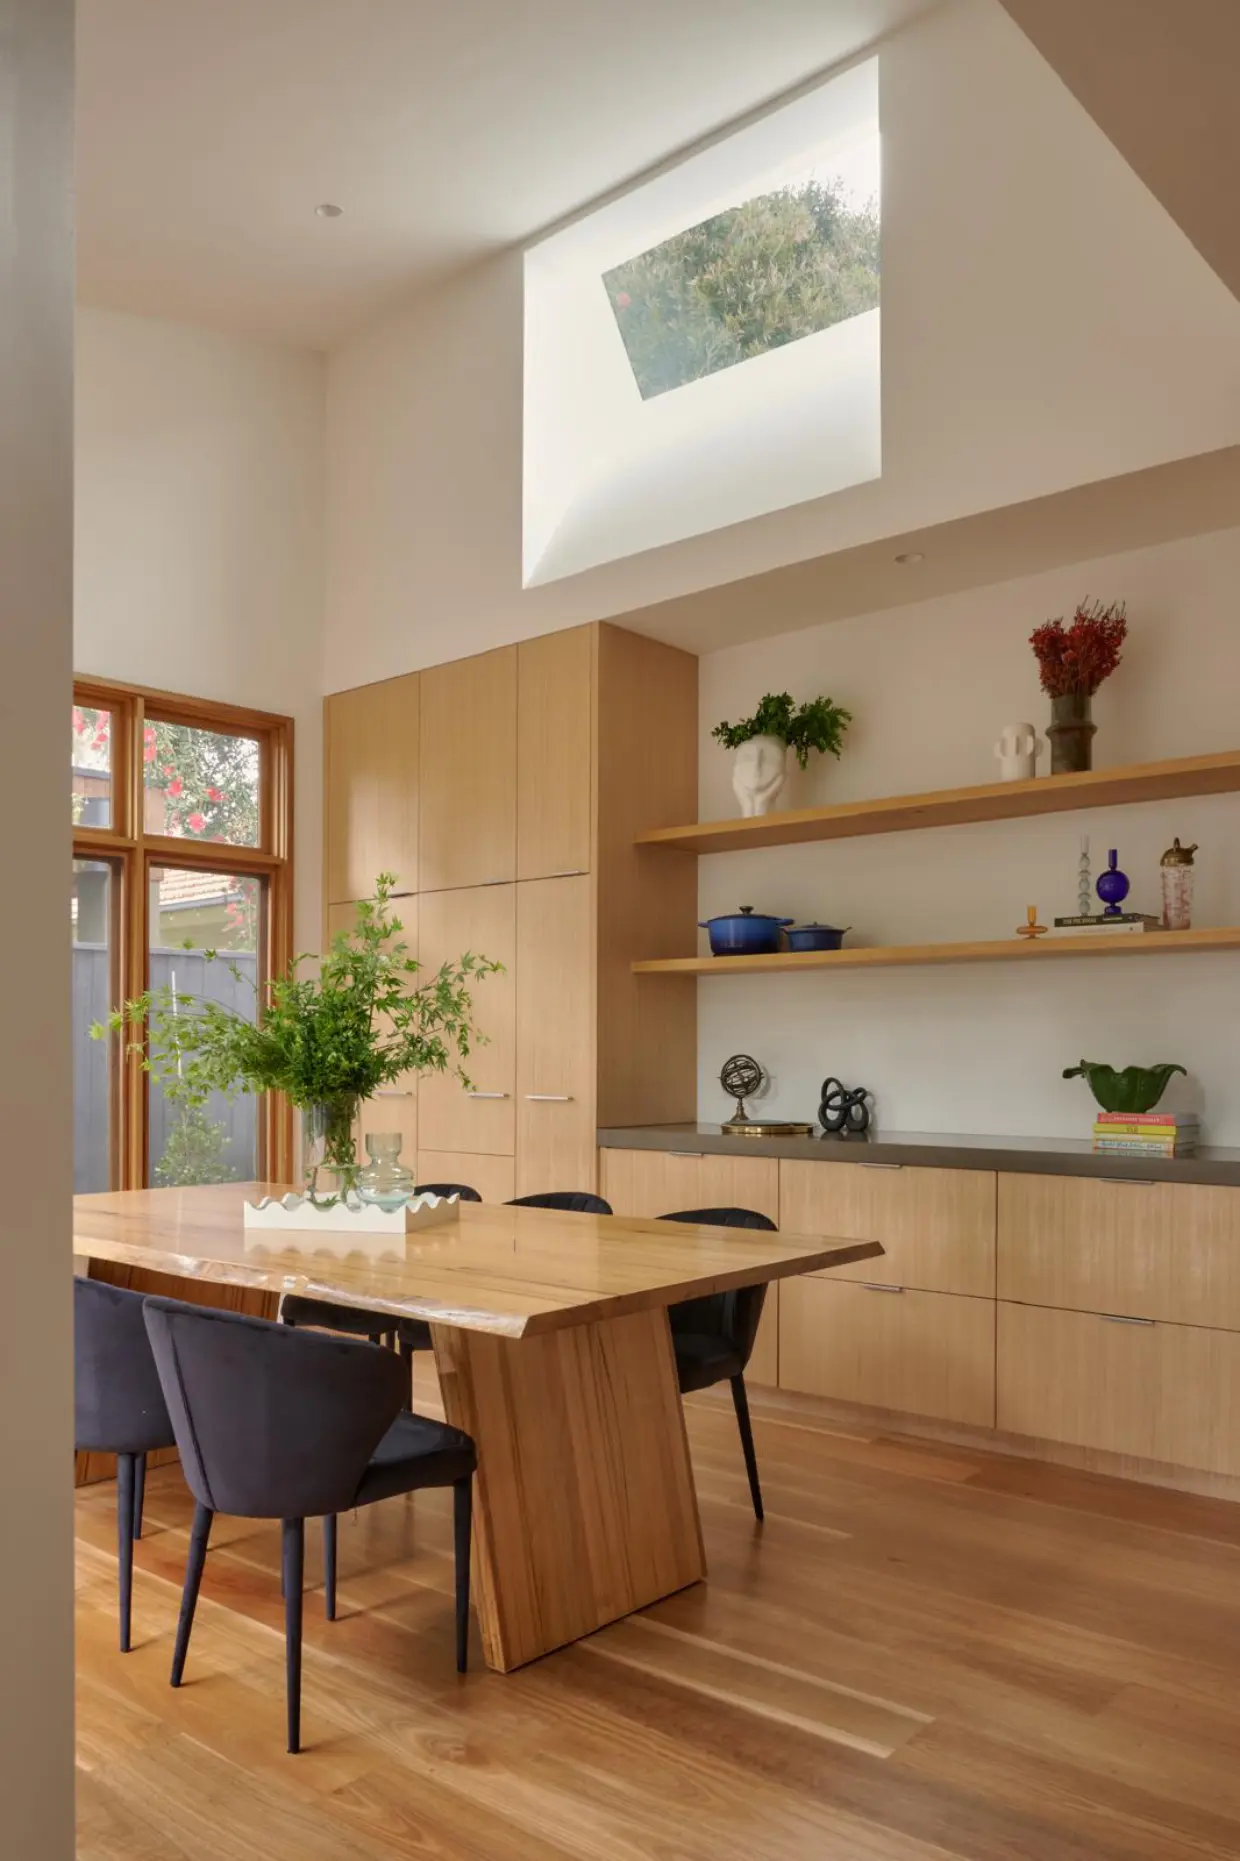
From bespoke cabinetry and kitchens to detailed built-in joinery, every element is carefully considered to complement your space and create a refined, seamless finish.
Built with intention
Bespoke interior works across Melbourne and Greater Melbourne.
At Asbuilt Interiors, we deliver refined interior solutions for clients who value quality, precision and considered craftsmanship with our team of licensed specialists.
From residential renovations to detailed joinery, cabinetry and interior fit-outs, every project is approached with care and an uncompromising attention to detail.
Thoughtfully built. Beautifully finished.
Our Services
-
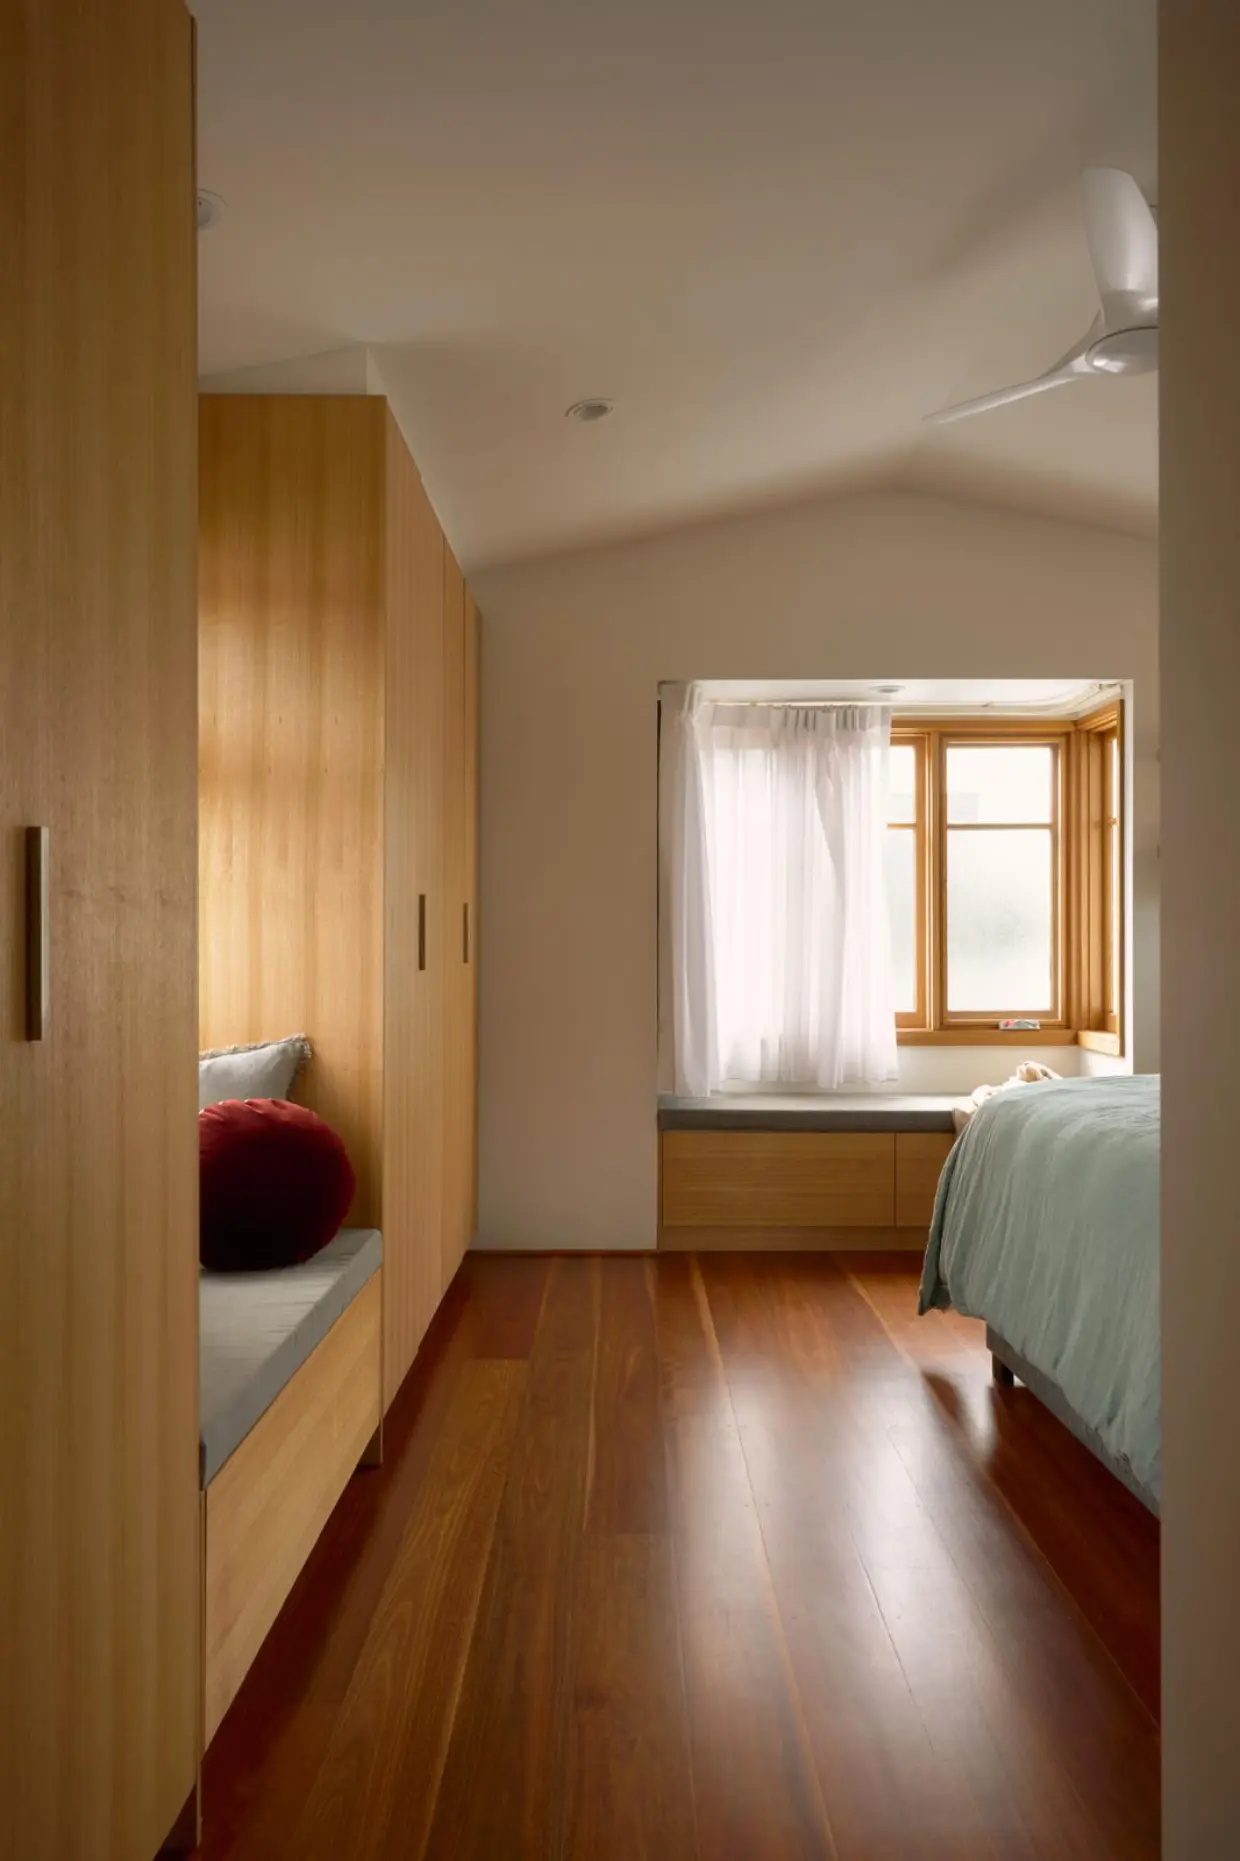
Designed around your space.
Custom joinery and cabinetry can transform the way a home or space looks, feels and functions.
We deliver bespoke joinery and cabinetry with a focus on precision, proportion, functionality and finish — creating pieces that feel intentionally integrated into the surrounding architecture.
-
Where the details come together.
Supplying your own material? From individual rooms through to complete interior fit-outs, we can provide detailed installation works for all refined spaces, bringing your vision to life.
Our experience across multiple construction disciplines allows us to approach each project with a broader understanding of how the individual elements need to work together.
-
Transforming existing spaces with precision and care.
From demolition through to the final finishing touches, Asbuilt Interiors coordinates every stage of your renovation through our dedicated team and trusted network of licensed specialists.
Our service can include:
Project Coordination & Management
Demolition & Structural Works
Electrical, Plumbing & Services
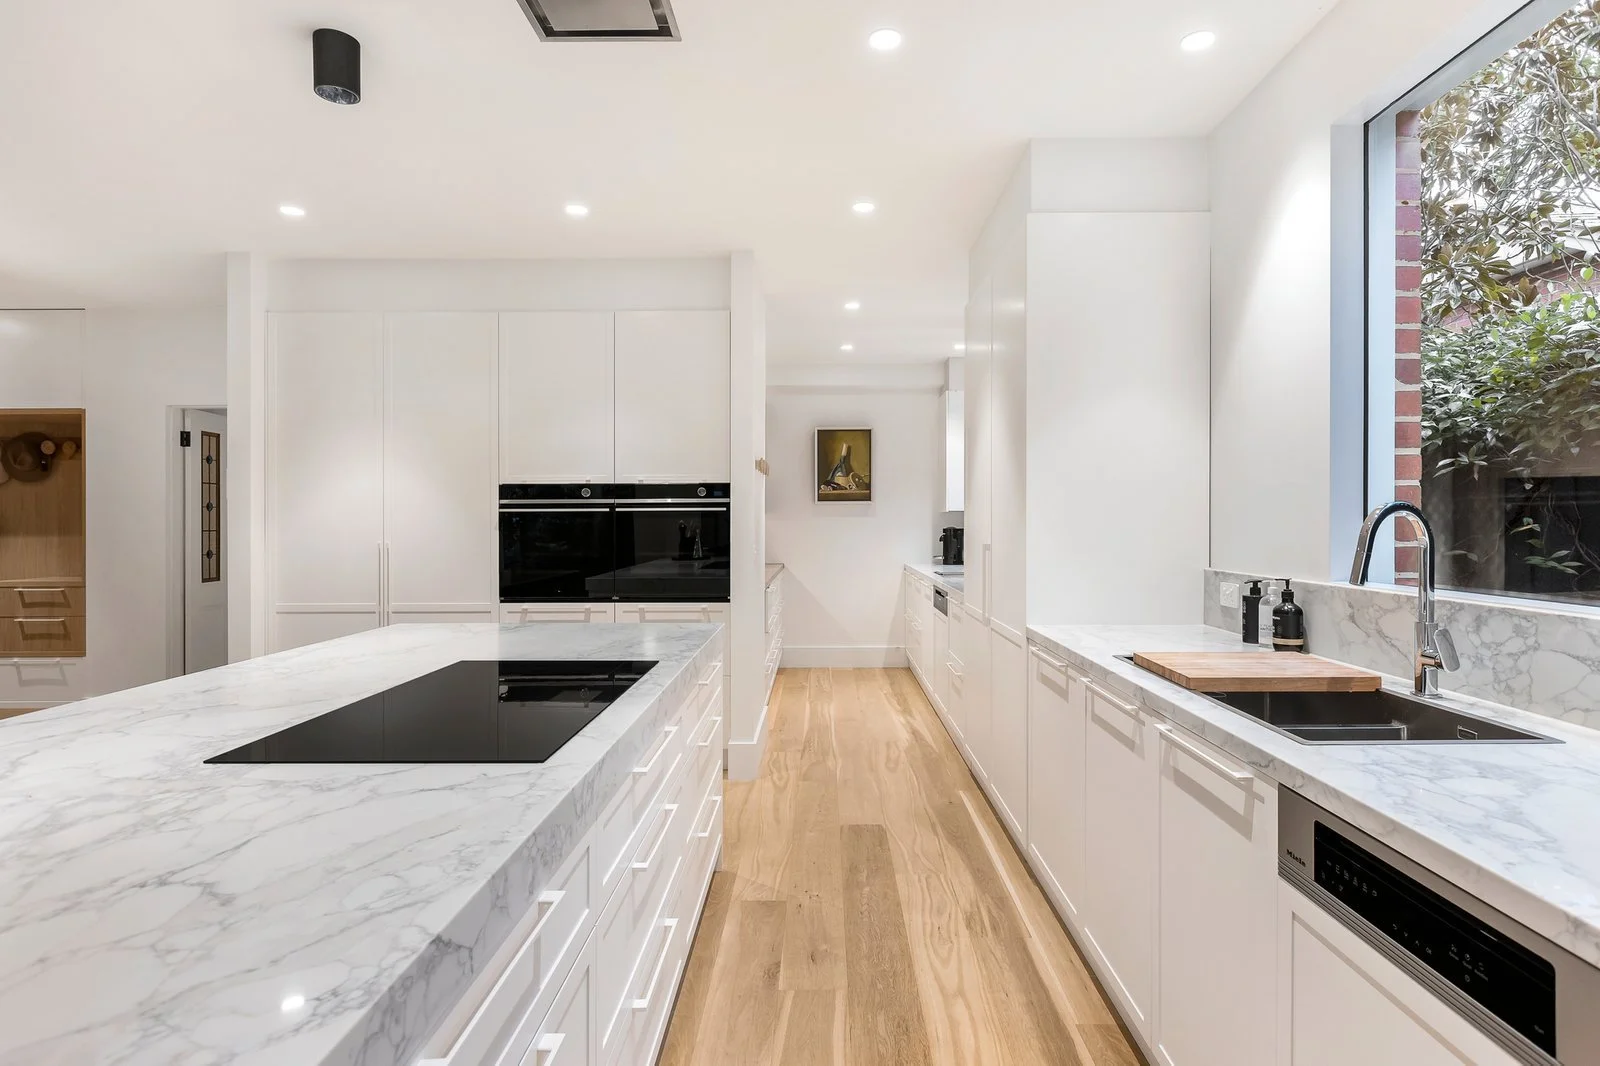
Kitchens & Bespoke Joinery
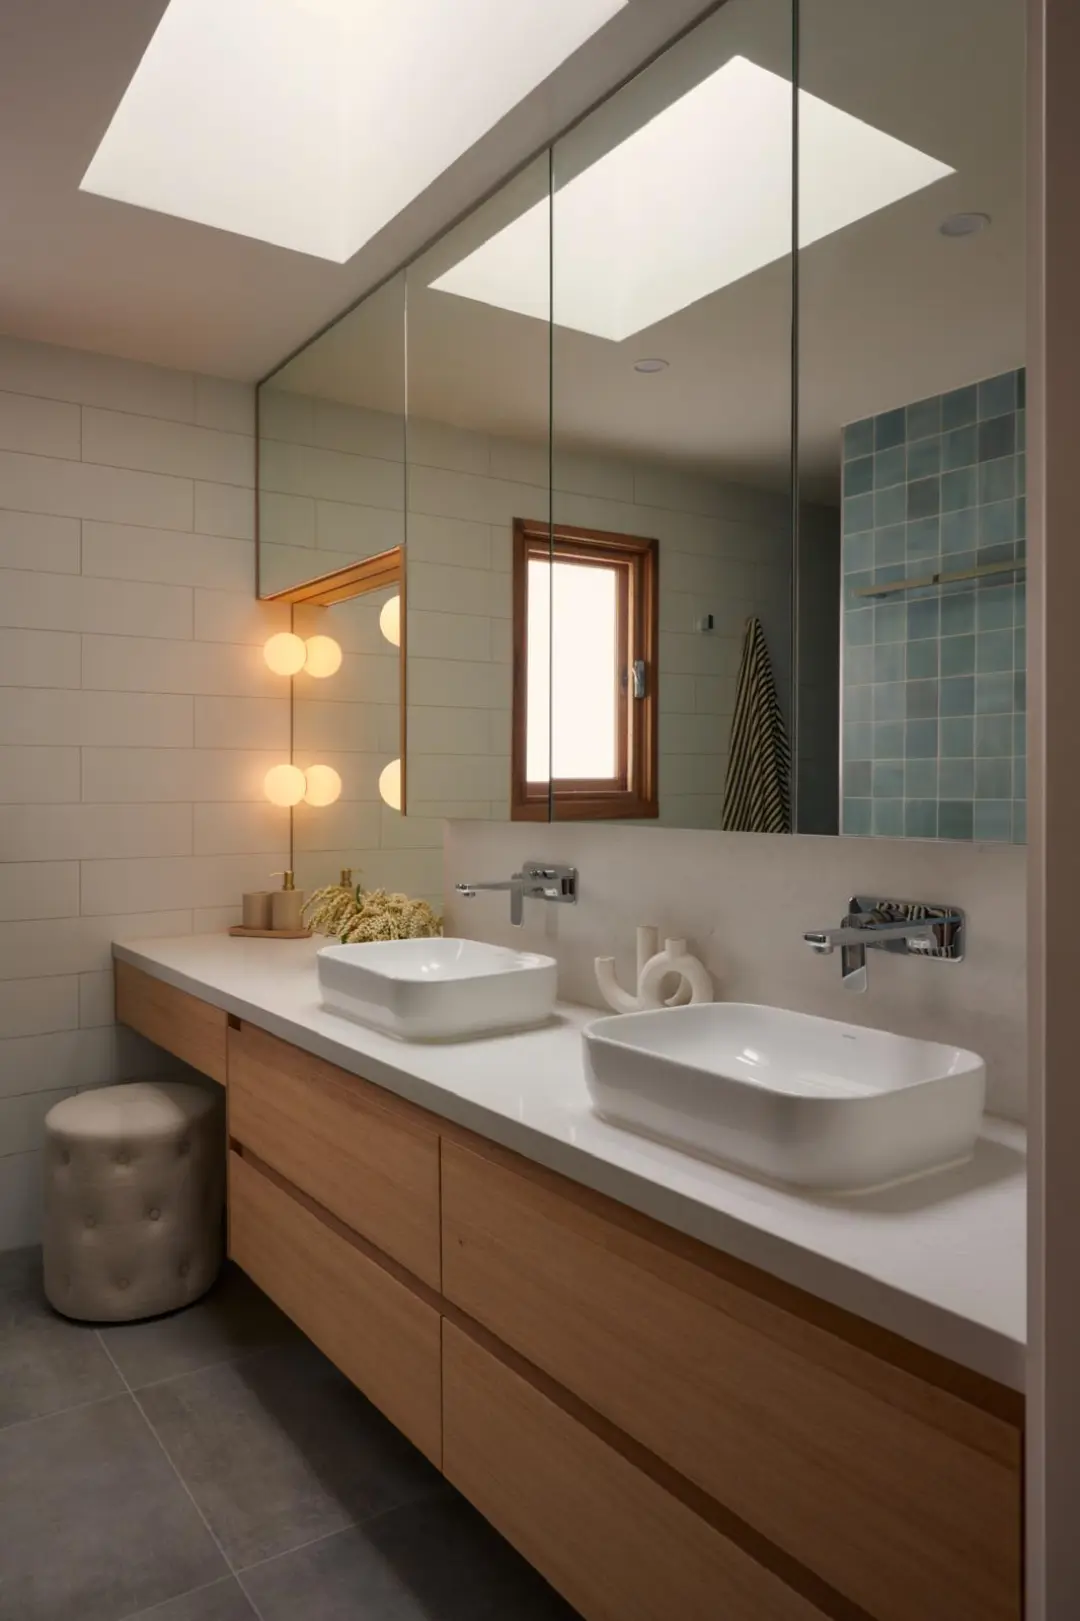
Bathrooms & Wet Areas
Tiling, Stone & Flooring
Plastering, Painting & Finishing
Fixtures, Fit-Off & Final Detailing
-
Visualise your space before it's built.
We provide detailed architectural joinery plans for clients seeking a clear, considered vision for their interiors without committing to a joinery installation service.
From accurate joinery measurements and detailed layouts to realistic 3D renders, we help bring your ideas to life before construction begins. Our plans allow you to visualise proportions, explore design details and better understand how your cabinetry will integrate with your space.
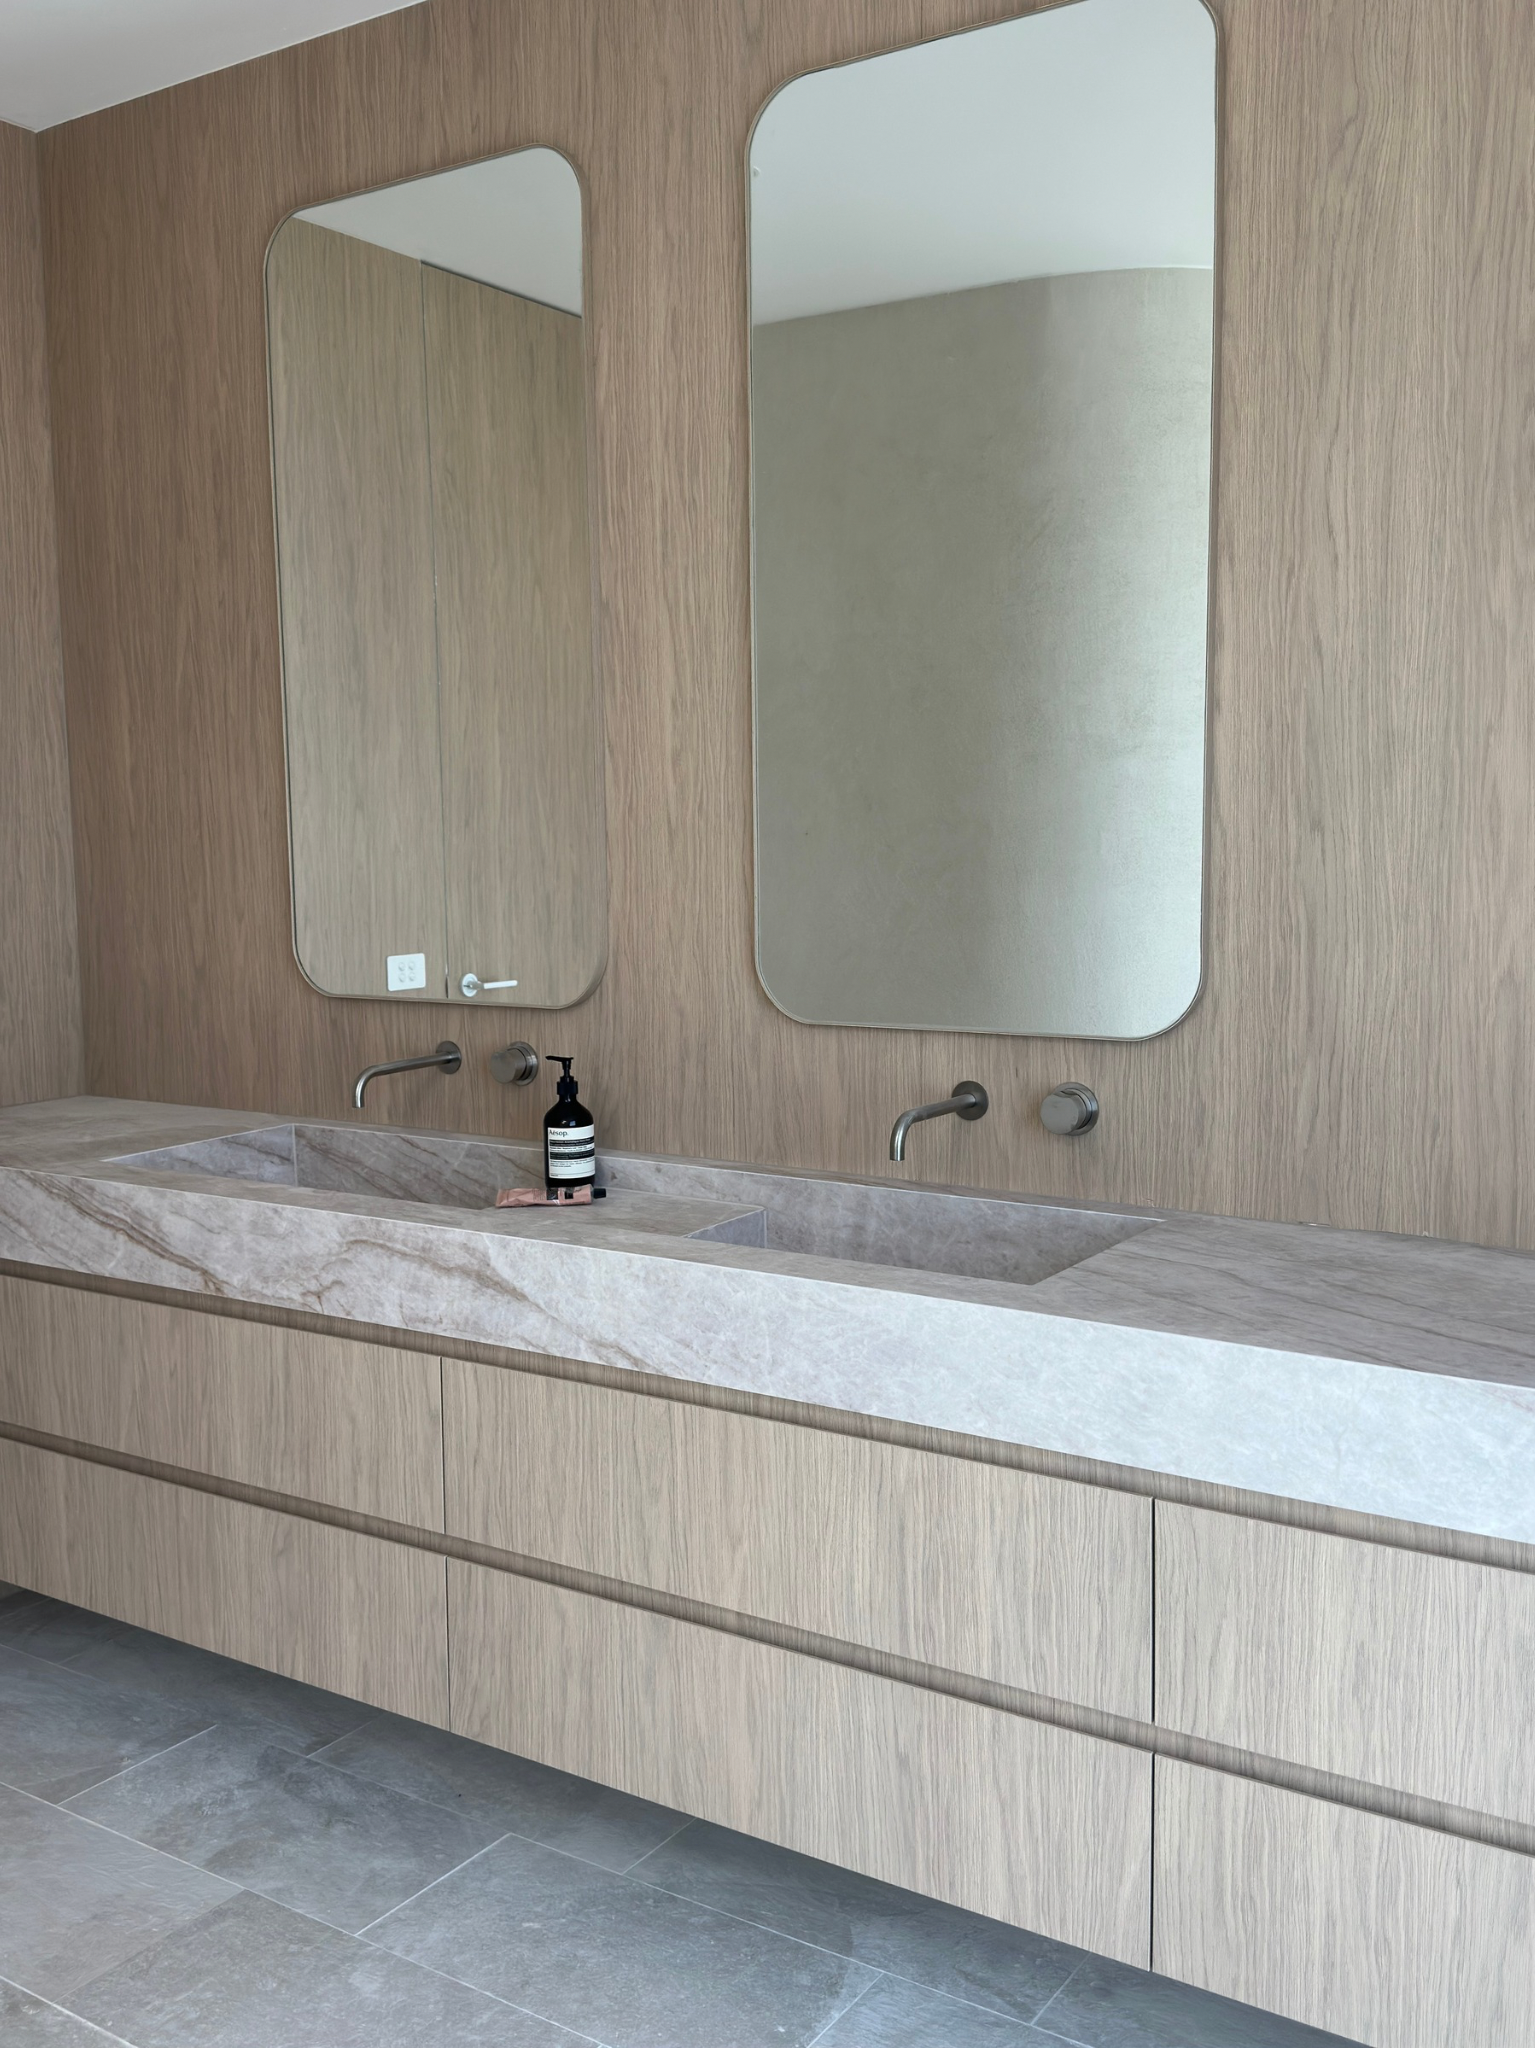
Whether you're planning a custom kitchen, walk-in wardrobe, bathroom vanity or bespoke cabinetry, our documentation provides a practical foundation for your project.
Our service can include:
Joinery measurements and spatial planning
Detailed joinery layouts and drawings
Custom cabinetry design concepts
3D renders and visualisations
Documentation to assist with project planning and quoting
Ideal for homeowners, builders and designers seeking professional joinery plans and visualisations as a standalone service, with the flexibility to engage their preferred joiner for construction and installation.
Thoughtfully planned. Clearly visualised. Ready for your next step.
From concept to completion.
A successful project begins with a clear understanding of the vision.
At Asbuilt Interiors, we take a considered approach from the initial conversation through to the final detail, keeping the process professional and transparent.
01 — Initial Enquiry
Tell us about your project, your vision and what you're looking to achieve.
We'll review the initial details and determine whether we're the right fit for your project.
02 — Consultation
We'll discuss the scope of work, design requirements, materials, project expectations and timeframe.
Where applicable, we'll review plans, drawings and other project documentation.
03 — Proposal
Once the scope is understood, we'll prepare a detailed quotation based on the agreed requirements.
Our aim is to provide clear expectations from the outset.
04 — Preparation
Once the project is confirmed, we'll coordinate the necessary documentation, materials, scheduling and preparation to ensure the works can commence efficiently.
05 — Construction
Our team completes the agreed works with care, precision and attention to detail.
We work collaboratively with other trades, builders and design professionals where required and ensure transparency throughout the process.
06 — Completion
The final stage is about the details.
We'll review the completed works to ensure they meet the agreed scope and the standard expected of Asbuilt Interiors.
Considered from the beginning. Refined to the finish.
Let's talk about what you're planning.
Whether you're preparing for a high-end renovation, building a new home or looking for a team to deliver bespoke interior works, we'd love to hear about your project.